Mark Dinorsce

BEDS2
BATHS2 full 1 partial
SQUARE FEET2,051
MLS#A4704045
STATUSActive
PROPERTY TYPEResidential - Single Family
SUBDIVISIONSHERWOOD FOREST
Property Description
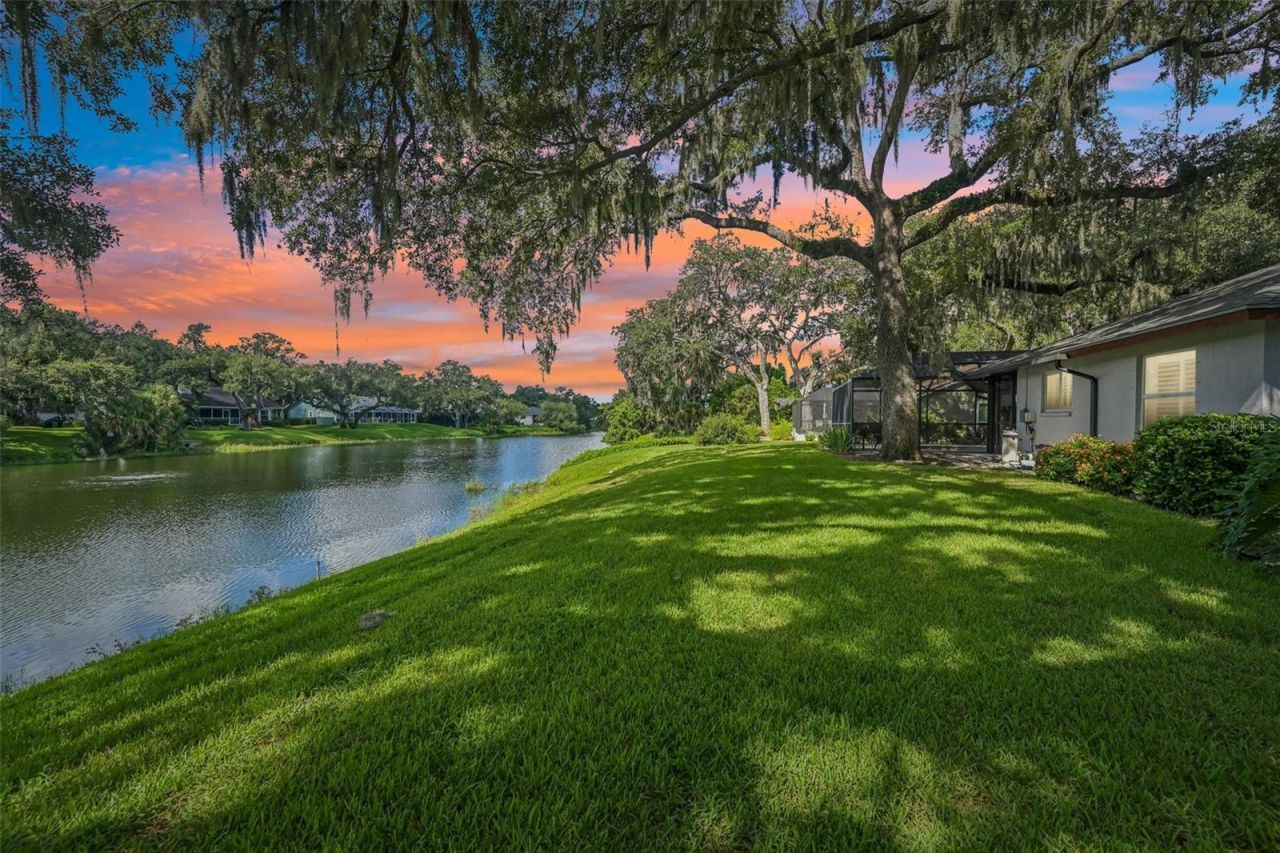
Calling all nature lovers- welcome to Sherwood Forest! True to its name, this enchanting community welcomes you with a magical, tree-lined setting from the moment you arrive. This established neighborhood is centrally located in Sarasota, offering convenient access to downtown, area beaches, shopping, dining, and excellent schools.The home itself offers a wonderful flow between indoor and outdoor living, creating an inviting setting for both everyday life and entertaining. The spacious living room is beautifully separated from the family room by a striking double-sided gas fireplace wrapped in gorgeous coral stone.Throughout the home, engineered hardwood flooring and upscale finishing touches create a sophisticated yet comfortable atmosphere. The open kitchen offers custom high-gloss cabinetry and high-end appliances.A thoughtfully designed split floor plan provides privacy, while the spacious primary suite serves as its own peaceful retreat, featuring two walk-in closets and a generous spa-inspired bathroom. The patio is a real Florida oasis. An outstanding outdoor kitchen and bar make entertaining effortless, while the inviting pool features a refreshing tanning ledge perfect for relaxing in the Florida sunshine.
Property Features
Property Type: Residential - Single Family
Cooling: Central Air
Garage: 2 car attached
Heating: Central
Lot Size: 0.57 Acres
Roof Type: Shingle
Stories: 1.0
Taxes: $3,891
Year Built: 1984
Amenities
Ceiling Fans(s)
Kitchen/Family Room Combo
Open Floorplan
Split Bedroom
Thermostat
Vaulted Ceiling(s)
Walk-In Closet(s)
Window Treatments
Garden
Hurricane Shutters
Outdoor Kitchen
Feature Descriptions
Appliances: Convection Oven, Dishwasher, Disposal, Dryer, Electric Water Heater, Microwave, Range, Refrigerator, Washer
Community Features: Special Community Restrictions
Days on Site: 17
Directions: From Honore Avenue, turn west onto Bahia Vista Street. Continue approximately ½ mile, then turn right into Sherwood Forest. Friar Tuck Lane will be the second street; turn left. Continue to 4502 Friar Tuck Lane, which will be on your left.
Exterior: Block, Stucco
Fireplace: Family Room, Gas, Living Room
Fireplace Y/N: Yes
Flood Zone Code: X*
Flooring: Ceramic Tile, Hardwood
Foundation: Stem Wall
HOA Fee: 600/ Annually
HOA Y/N: Yes
Home Warranty Y/N: No
Listing Terms: Cash, Conventional
Lot Dimensions: 0.57
Ownership: Fee Simple
Parking: Driveway, Garage Door Opener, Garage Faces Side
Parking Notes: Driveway, Garage Door Opener, Garage Faces Side
Patio/Porch: Covered, Rear Porch, Screened
Pets Allowed: Yes
Pool: In Ground, Salt Water, Screen Enclosure
Property Attached Y/N: No
Property Sub-Type: Single Family Residence
Sewer: Public Sewer
Showing Instructions: Appointment Only, Listing Agent Must Accompany, ShowingTime
Special Sale Provisions: None
Special View Info: Water
Swimming Pool: Yes
Utilities: Cable Connected, Electricity Connected, Propane, Public, Sewer Connected, Sprinkler Recycled, Water Connected
Water: Public
Water Access: Lake
Water Access Y/N: Yes
Water View: Lake
Windows: Skylight(s), Blinds
Zoning: RSF2
Room Sizes
Living Room: 12x11.5
Family Room: 14x15.5
Kitchen: 12x12
Primary Bedroom: 14x16
Bedroom 2: 10.2x12
Bedroom 3: 10x12
Dining Room: 7x11
Laundry: 7x11
Local Schools
High School: Sarasota High
Middle School: McIntosh Middle
Elementary School: Fruitville Elementary
Listed By / Shown By
Listed By
Agency Name: MICHAEL SAUNDERS & COMPANY
Agency Contact: 941-966-8000
Shown By
Agent Name: Mark Dinorsce
Agent Phone: (386) 290-1057
Agency Title: Adams Cameron & Co. REALTORS

Estimate Your Payment
Estimated Payment
$ 4,197.97 per month $3,672.47 Principal & Interest $324.25 Property Tax $201.25 Homeowner's InsuranceChange Payment Information

Member Participants (and their affiliated licensees, if applicable) shall indicate on their websites that IDX information is provided exclusively for consumers’ personal non-commercial use, that it may not be used for any purpose other than to identify prospective properties consumers may be interested in purchasing, that the data is deemed reliable but is not guaranteed by MLS GRID, and that the use of the MLS GRID Data may be subject to an end user license agreement prescribed by the Member Participant’s applicable MLS if any and as amended from time to time. MLS GRID may, at its discretion, require use of other disclaimers as necessary to protect Member Participant, and/or their MLS from liability.
Based on information submitted to the MLS GRID. All data is obtained from various sources and may not have been verified by broker or MLS GRID. Supplied Open House Information is subject to change without notice. All information should be independently reviewed and verified for accuracy. Properties may or may not be listed by the office/agent presenting the information.
Privacy Policy / DMCA Notice / ADA Accessibility


This site is hosted, designed and copyright
© 1994 - 2026 by
Delta Media Group, Inc. -- Patent Pending --
4502 Friar Tuck Lane | MLS# A4704045
This single family home located at 4502 Friar Tuck Lane, Sarasota, FL 34232 is currently listed for sale with an asking price of $690,000. This property was built in 1984 and has 2 bedrooms and 2 full and 1 partial baths with 2051 sq. ft. Friar Tuck Lane is located in the SHERWOOD FOREST subdivision. Search SHERWOOD FOREST real estate on markdinorsce.adamscameron.com today.